
One Contractor for Electrical and Renovation: How Bundling Saves Capital Region Homeowners Time and Money
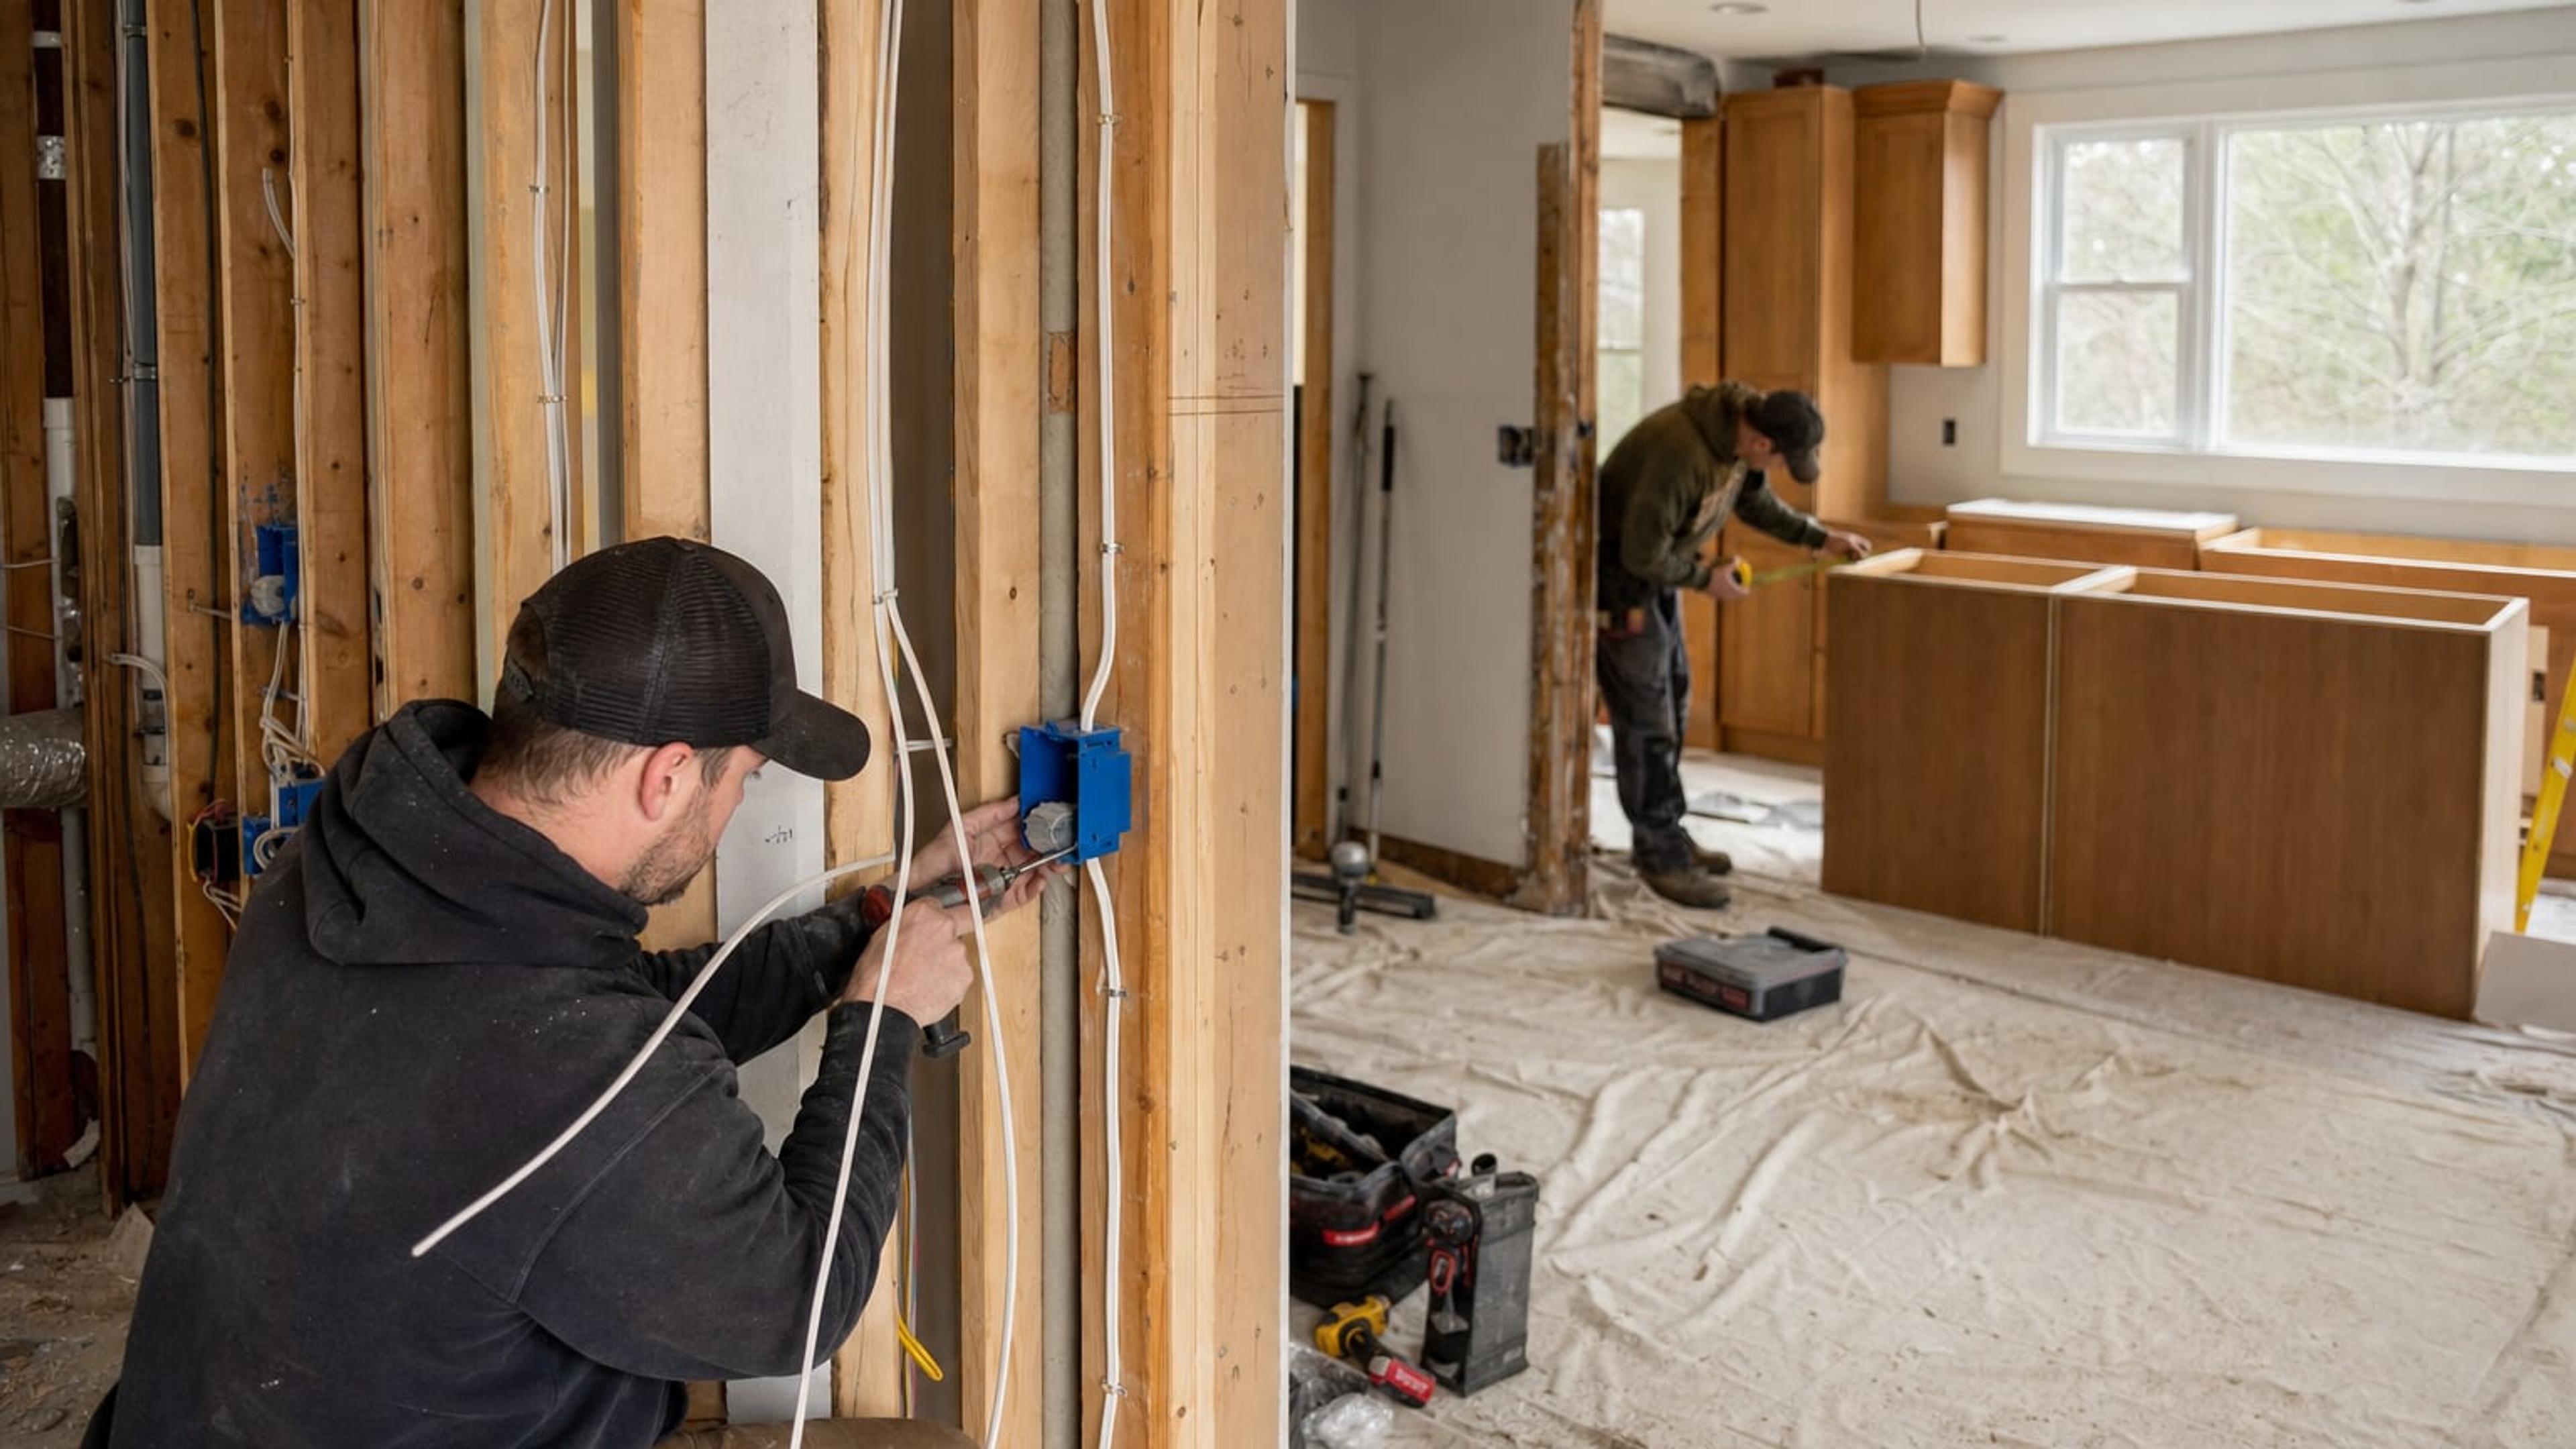
Almost every kitchen or bathroom remodel needs electrical work: new circuits, more outlets, GFCI and AFCI protection, lighting, ventilation and often a panel that can handle the added load. When one contractor handles both the construction and the electrical, the walls are opened once, the wiring is planned with the layout instead of after it, inspections are scheduled in the right order and you have a single point of contact. That usually means a shorter project, fewer surprises and less money spent on rework.
This guide explains where remodels typically lose time and budget when trades are split, what electrical work Capital Region kitchens and baths usually need, and what to ask any contractor before you start.
Why Remodels Run Over When Trades Are Split
On a typical remodel with separate contractors, the general contractor opens the walls, the electrician comes in to rough-in, the walls wait for inspection, then the drywall crew returns. Every handoff is a chance for delay.
Common problems we see when homeowners coordinate trades themselves:
- Scheduling gaps. The electrician is booked for next week, so the open walls sit for days.
- Layout changes after rough-in. The cabinet plan moves an island or a range, and wiring has to be reworked.
- Inspection order mix-ups. Drywall goes up before the electrical rough-in inspection, and sections have to be opened again.
- Finger-pointing. When an outlet lands in the middle of a backsplash tile or a light box hits a joist, each trade says it was the other's job.
- Surprise panel work. New appliances push the existing panel past its capacity, and nobody planned for it in the budget.
Each of these adds days, extra trips and change orders. None of them improves the finished kitchen.
What Bundling Changes
When construction and electrical are under one contractor:
- One plan. Outlet locations, lighting, appliance circuits and switch placement are designed alongside cabinets, tile and fixtures.
- One schedule. Demolition, framing, rough-in electrical, inspections, insulation and drywall follow each other without waiting on outside crews.
- Walls open once. Wiring, low-voltage runs and blocking for fixtures go in while the studs are exposed.
- One permit strategy. Building and electrical permits and inspections are planned together so each phase is ready when the inspector arrives.
- One point of accountability. If something is not right, there is one call to make.
The savings come mainly from avoided rework, fewer return trips and a shorter total project, not from cutting corners on materials or code requirements.
Kitchen Remodels: The Electrical Work Behind the Cabinets
Kitchens carry more electrical load than any other room. A remodel in an older Albany, Schenectady or Troy home often means bringing the kitchen up to current code for the first time. Typical work includes:
- Countertop circuits. Current code calls for multiple small-appliance circuits serving countertop outlets, with GFCI protection.
- Dedicated appliance circuits. Dishwashers, disposals, microwaves, ranges and refrigerators often need their own circuits. See our dedicated kitchen circuits service.
- Island outlets. Islands and peninsulas have their own outlet requirements, which affect cabinet design.
- Lighting layers. Recessed lighting, pendants over the island and under-cabinet lighting are all easiest to wire before drywall.
- Range hood and ventilation. Hood circuits and ducting need to be coordinated with the cabinet layout.
- Panel capacity. Switching to an induction range or adding a wall oven can exceed what an older panel can supply.
When the cabinet plan and the electrical plan are drawn together, outlets land where the backsplash design expects them, pendant boxes are centered on the island, and under-cabinet lighting feeds are already in place when the cabinets arrive.
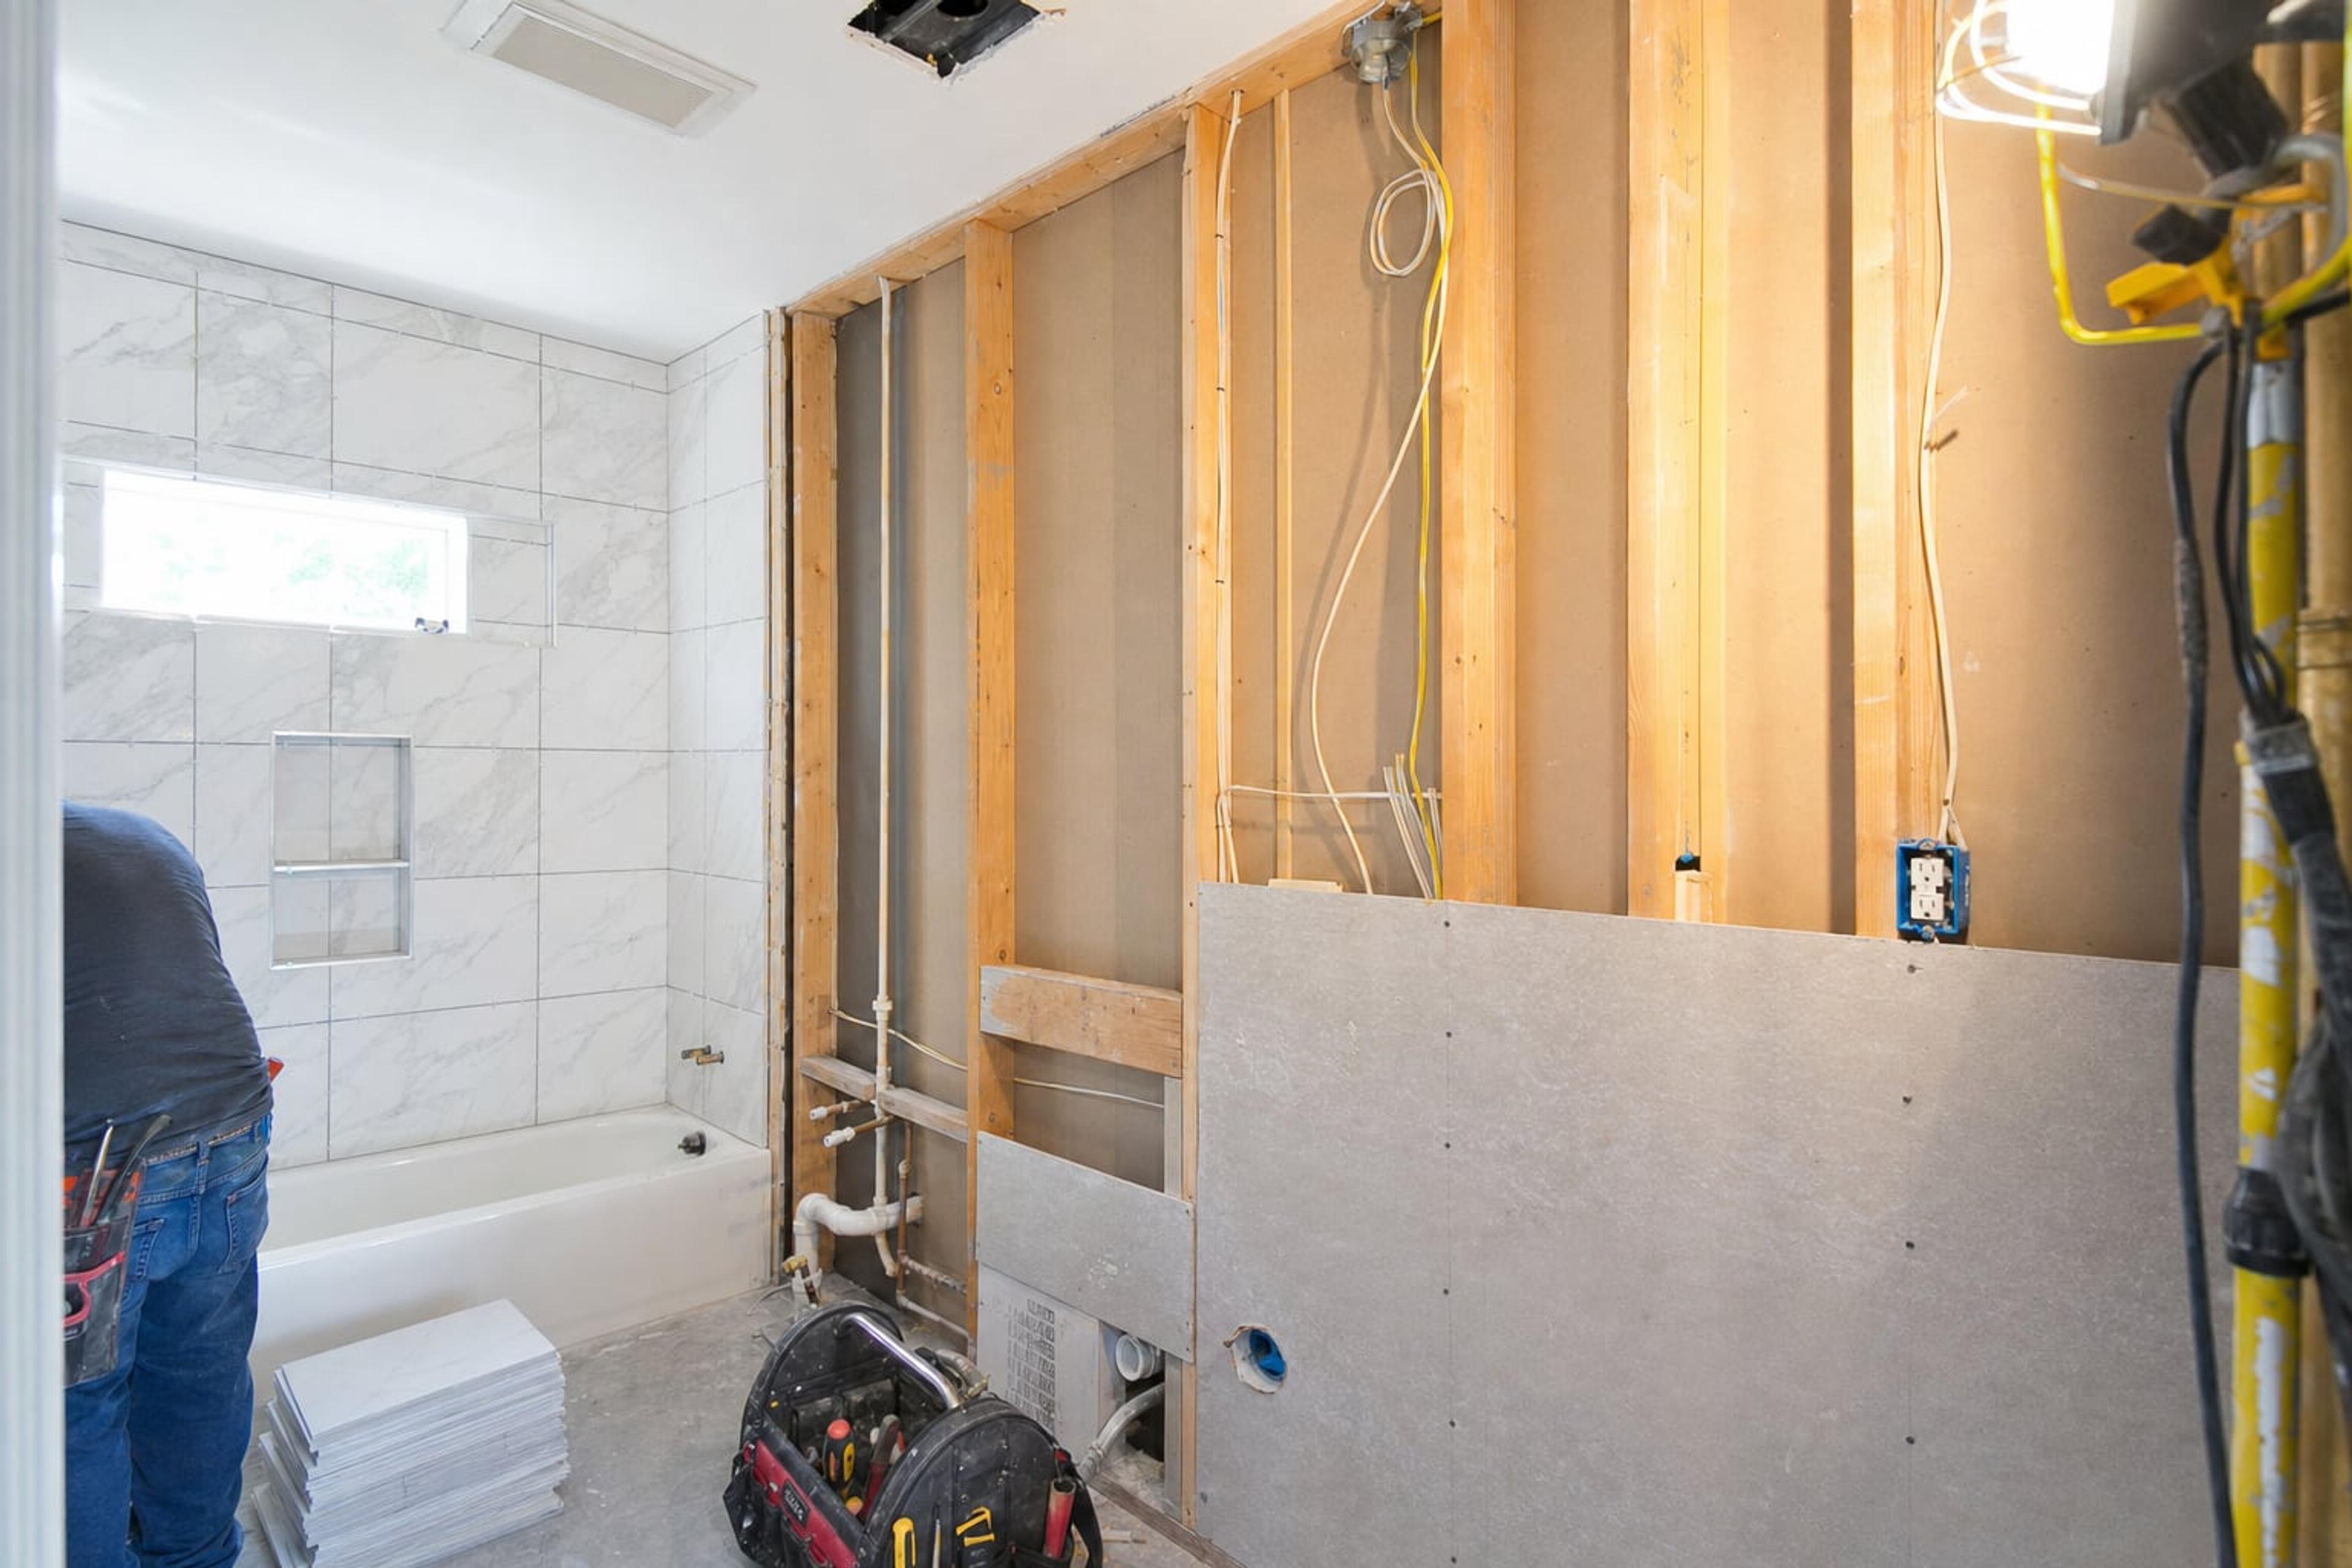
Bathroom Remodels: Small Room, Lots of Electrical
Bathrooms are small, but they combine water, ventilation and lighting in a tight space. A typical bath remodel can include:
- GFCI-protected outlets near the vanity
- A properly sized and vented exhaust fan, often on a timer or humidity sensor. See exhaust fan installation.
- Vanity lighting positioned for the mirror, plus recessed or shower-rated fixtures
- Heated floor circuits or towel warmers
- A dedicated circuit when the new layout calls for one
Decisions like a lighted mirror, a heated floor or a relocated vanity all change the wiring. Making those choices before demolition avoids opening finished walls later.
Basements, Additions and Whole-Floor Renovations
Larger projects add more coordination:
- Finished basements need lighting, outlets, smoke and CO detection, and often a subpanel.
- Additions and sunrooms may need new circuits from the panel or a panel upgrade.
- Older home renovations often uncover outdated wiring. When walls are open is the best time to address wiring upgrades.
- Home offices benefit from dedicated circuits, surge protection and network cabling run while framing is exposed.
Permits and Inspections in the Capital Region
Permit requirements vary by municipality across Albany, Saratoga, Schenectady and Rensselaer counties. Most remodels involving structural changes, new circuits or relocated plumbing need a building permit, and electrical work is inspected at rough-in and final. New York's statewide code framework is administered through the NY Department of State Division of Building Standards and Codes, while local building departments issue permits and schedule inspections.
When one contractor manages both scopes, the sequence is straightforward: rough framing, rough electrical and plumbing, inspections, insulation, then drywall and finishes, with each inspection booked as the work is ready.
What to Ask Any Renovation Contractor
Whether you hire I-ReM or someone else, ask:
- Who will do the electrical work, and are they part of your team or a subcontractor?
- Will the electrical plan be drawn together with the cabinet and fixture layout?
- Who pulls the permits and schedules inspections?
- Will you check whether my panel can handle the new appliances before we start?
- Who is my single point of contact during the project?
- Are you fully insured, and can you provide a certificate of insurance?
- How are change orders handled and approved?
Clear answers to these questions say a lot about how a project will run.
How I-ReM Handles Electrical and Renovation Together
I-ReM Electric & Construction provides electrical, construction, renovation and handyman services across Albany, Clifton Park, Saratoga Springs, Schenectady and the surrounding Capital Region. Because our electricians and our renovation crew work as one team, the electrical layout is part of the design from day one and the schedule does not stall waiting on another trade.
You can browse recent projects or see photos of our work in the gallery, and review the full list of services we offer. We are fully insured and provide upfront estimates before work begins.
Request a Project Estimate
If you are planning a kitchen, bathroom, basement or whole-floor renovation, start with a plan that includes the electrical work instead of leaving it for later.
Planning a remodel? Request a project estimate and we will walk through the layout, electrical needs and schedule with you.
Frequently Asked Questions About Remodeling and Electrical Work
Does a kitchen remodel require an electrician?
Almost always. Kitchen remodels typically add or relocate countertop outlets, appliance circuits and lighting, and current code requires GFCI protection and dedicated circuits for many appliances. That work should be done by a qualified electrician and inspected.
Is it cheaper to hire one contractor for construction and electrical?
It often reduces total project cost because it avoids rework, extra trips, scheduling gaps and change orders caused by poor coordination. The exact difference depends on the project's scope, but fewer handoffs generally means less wasted time.
Will my panel need an upgrade for a kitchen remodel?
It depends on your current panel and the new appliances. Induction ranges, wall ovens and added circuits can exceed an older panel's capacity. A load review before the project starts tells you whether a panel upgrade or subpanel is needed.
When should electrical planning happen in a remodel?
Before demolition. Outlet locations, lighting and appliance circuits should be set alongside the cabinet and fixture layout so the rough-in happens once while the walls are open.
Who handles permits on a bundled project?
On our projects, we coordinate the building and electrical permits and schedule inspections in the right order, so you are not managing the sequence yourself.
Related Articles


Have a Project In Mind?
Tell us about your project and we'll follow up with an estimate.