
Construction, Renovation & Remodeling with Electrical Under One Roof
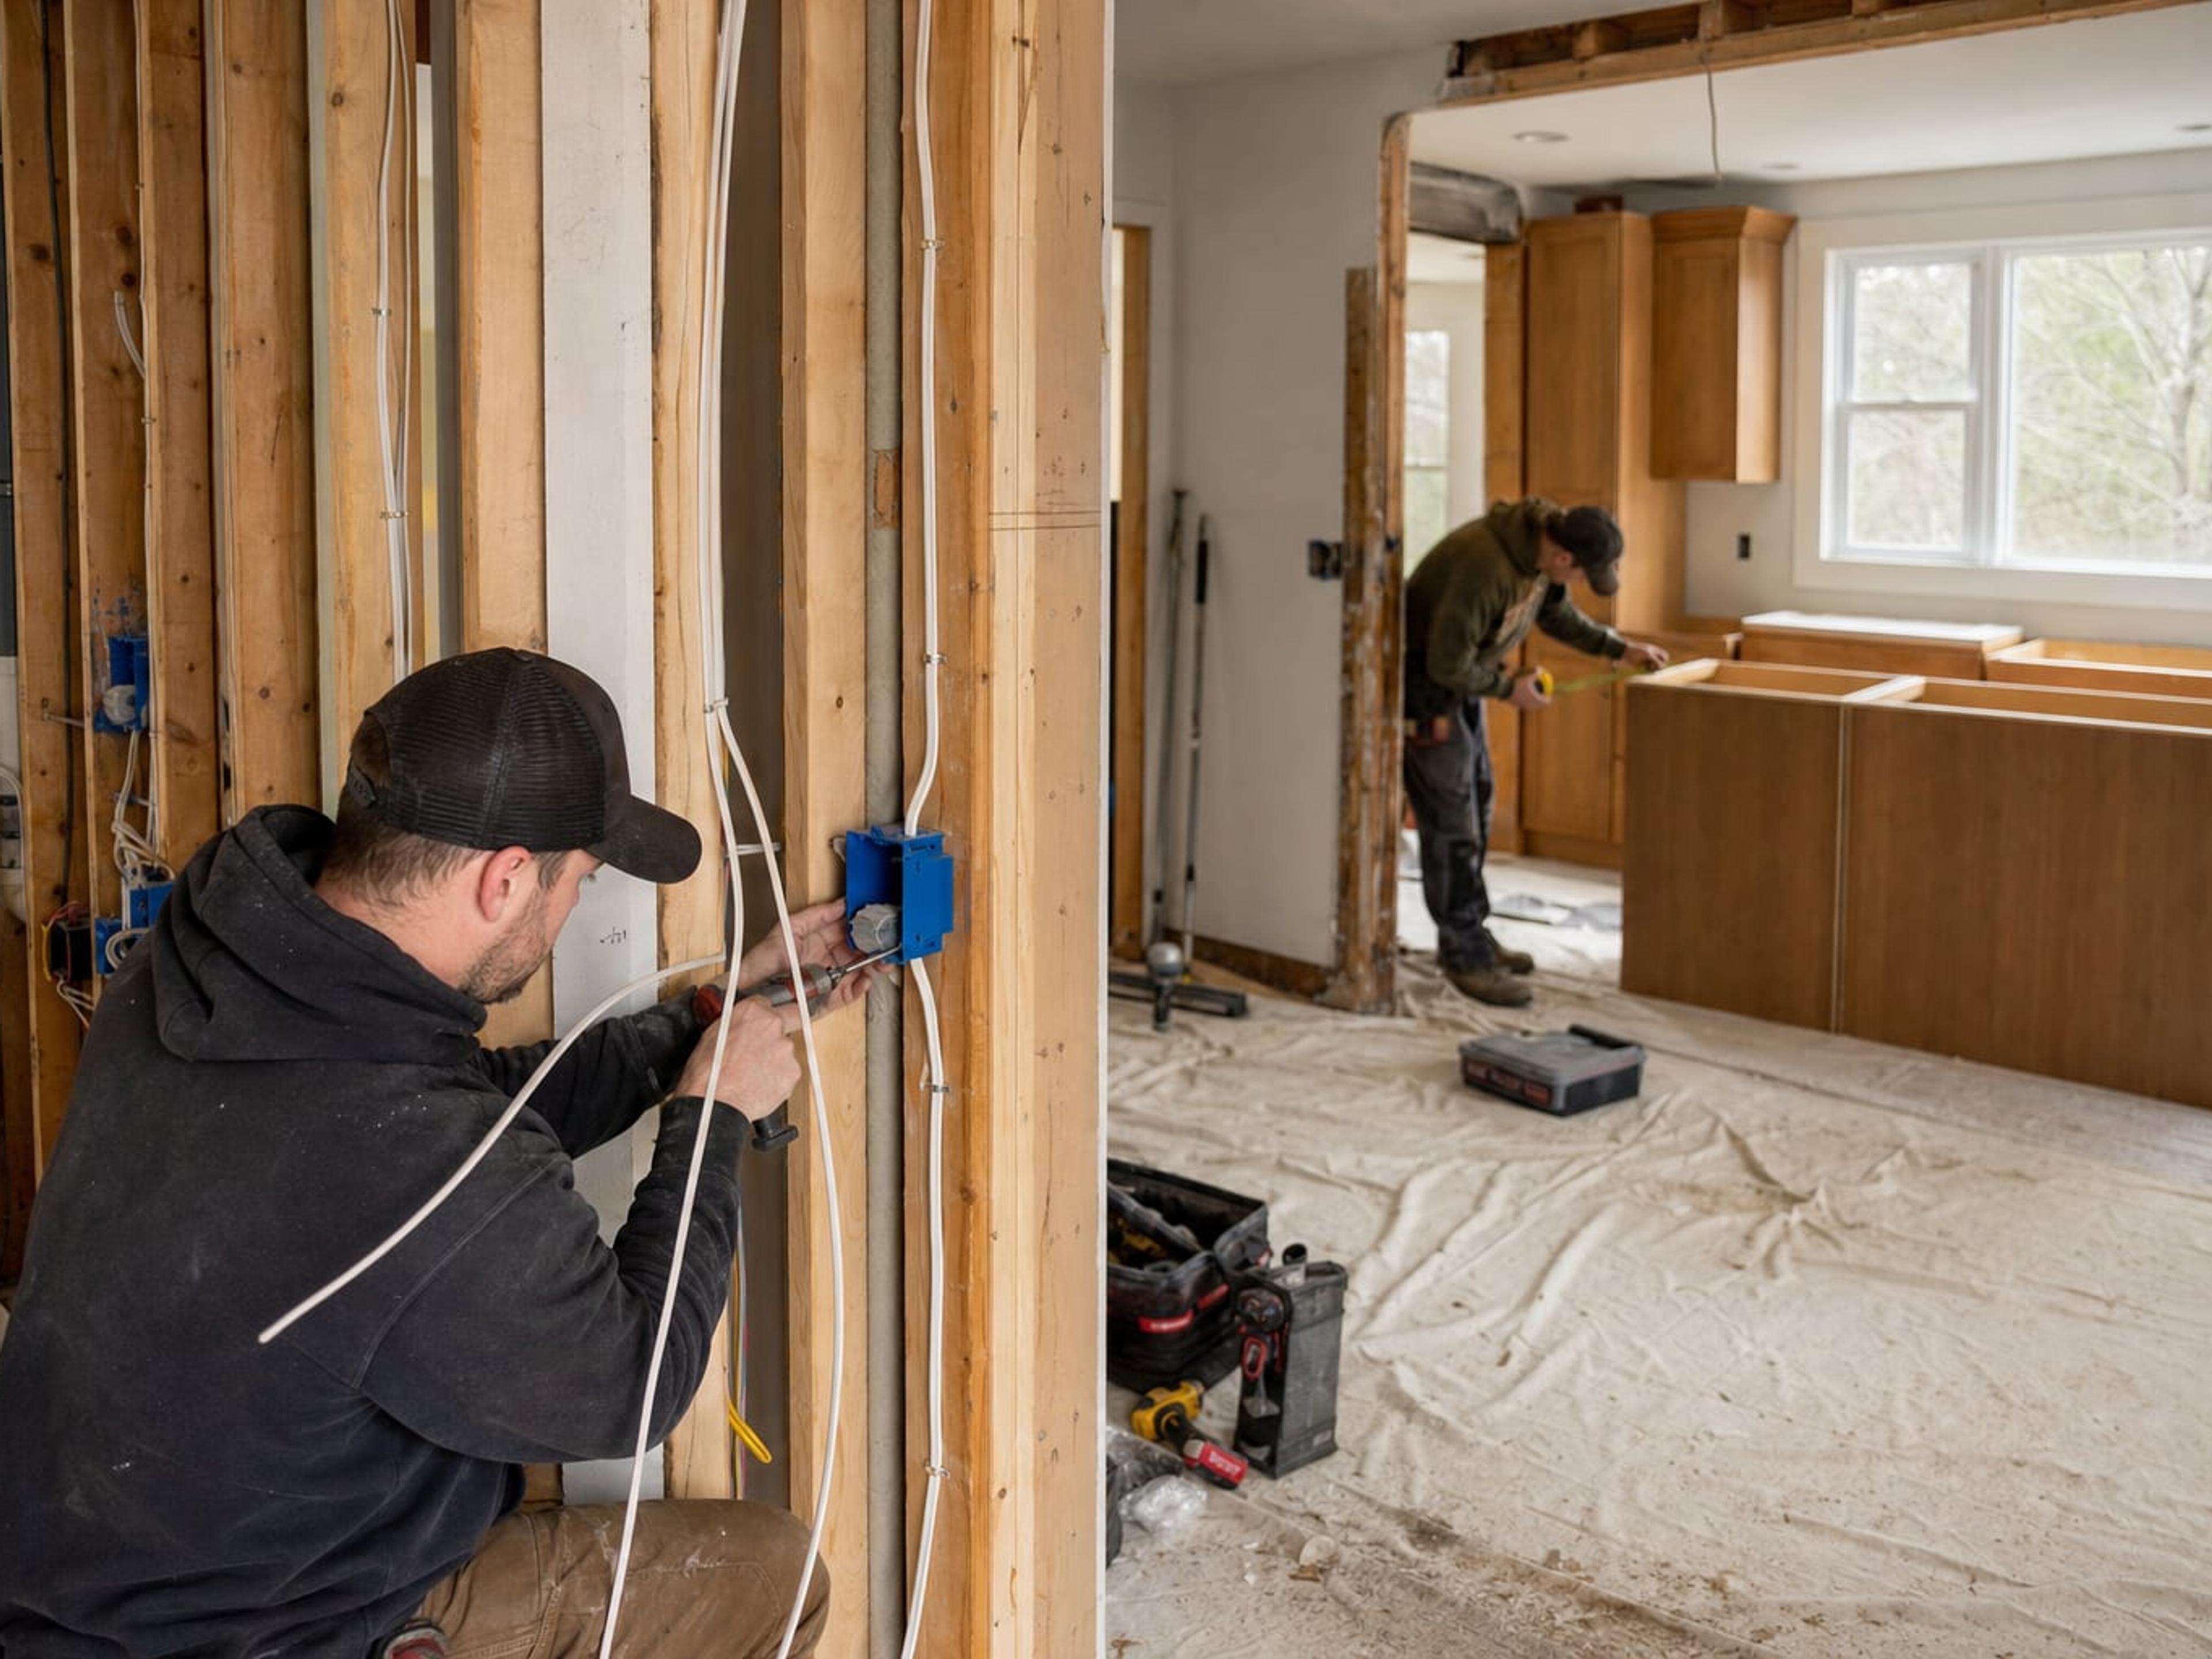
I-ReM Electric & Construction is a fully insured renovation and construction contractor serving Albany, Clifton Park, Saratoga Springs, Schenectady and the Capital Region. We handle kitchen and bathroom remodels, basements, additions, new construction and commercial build-outs, and because we are electricians too, the wiring, lighting, panel work and permits are handled by the same team that builds the space.
Book Online Residential
Construction & Renovation Services
One contractor means one plan, one schedule and one point of contact. Walls are opened once, electrical is designed with the layout instead of after it, and inspections happen in the right order. That is how projects finish on time without rework.
The Advantage of Electrical and Construction in One Team
On most remodels, the general contractor and the electrician are separate companies with separate schedules. Every handoff between them is a chance for delay, rework or a change order. When the same team builds and wires the space, those gaps disappear.
- Outlet, lighting and appliance circuit locations are designed together with cabinets, tile and fixtures
- Rough-in electrical happens while the walls are open, then inspection, insulation and drywall follow without waiting on another trade
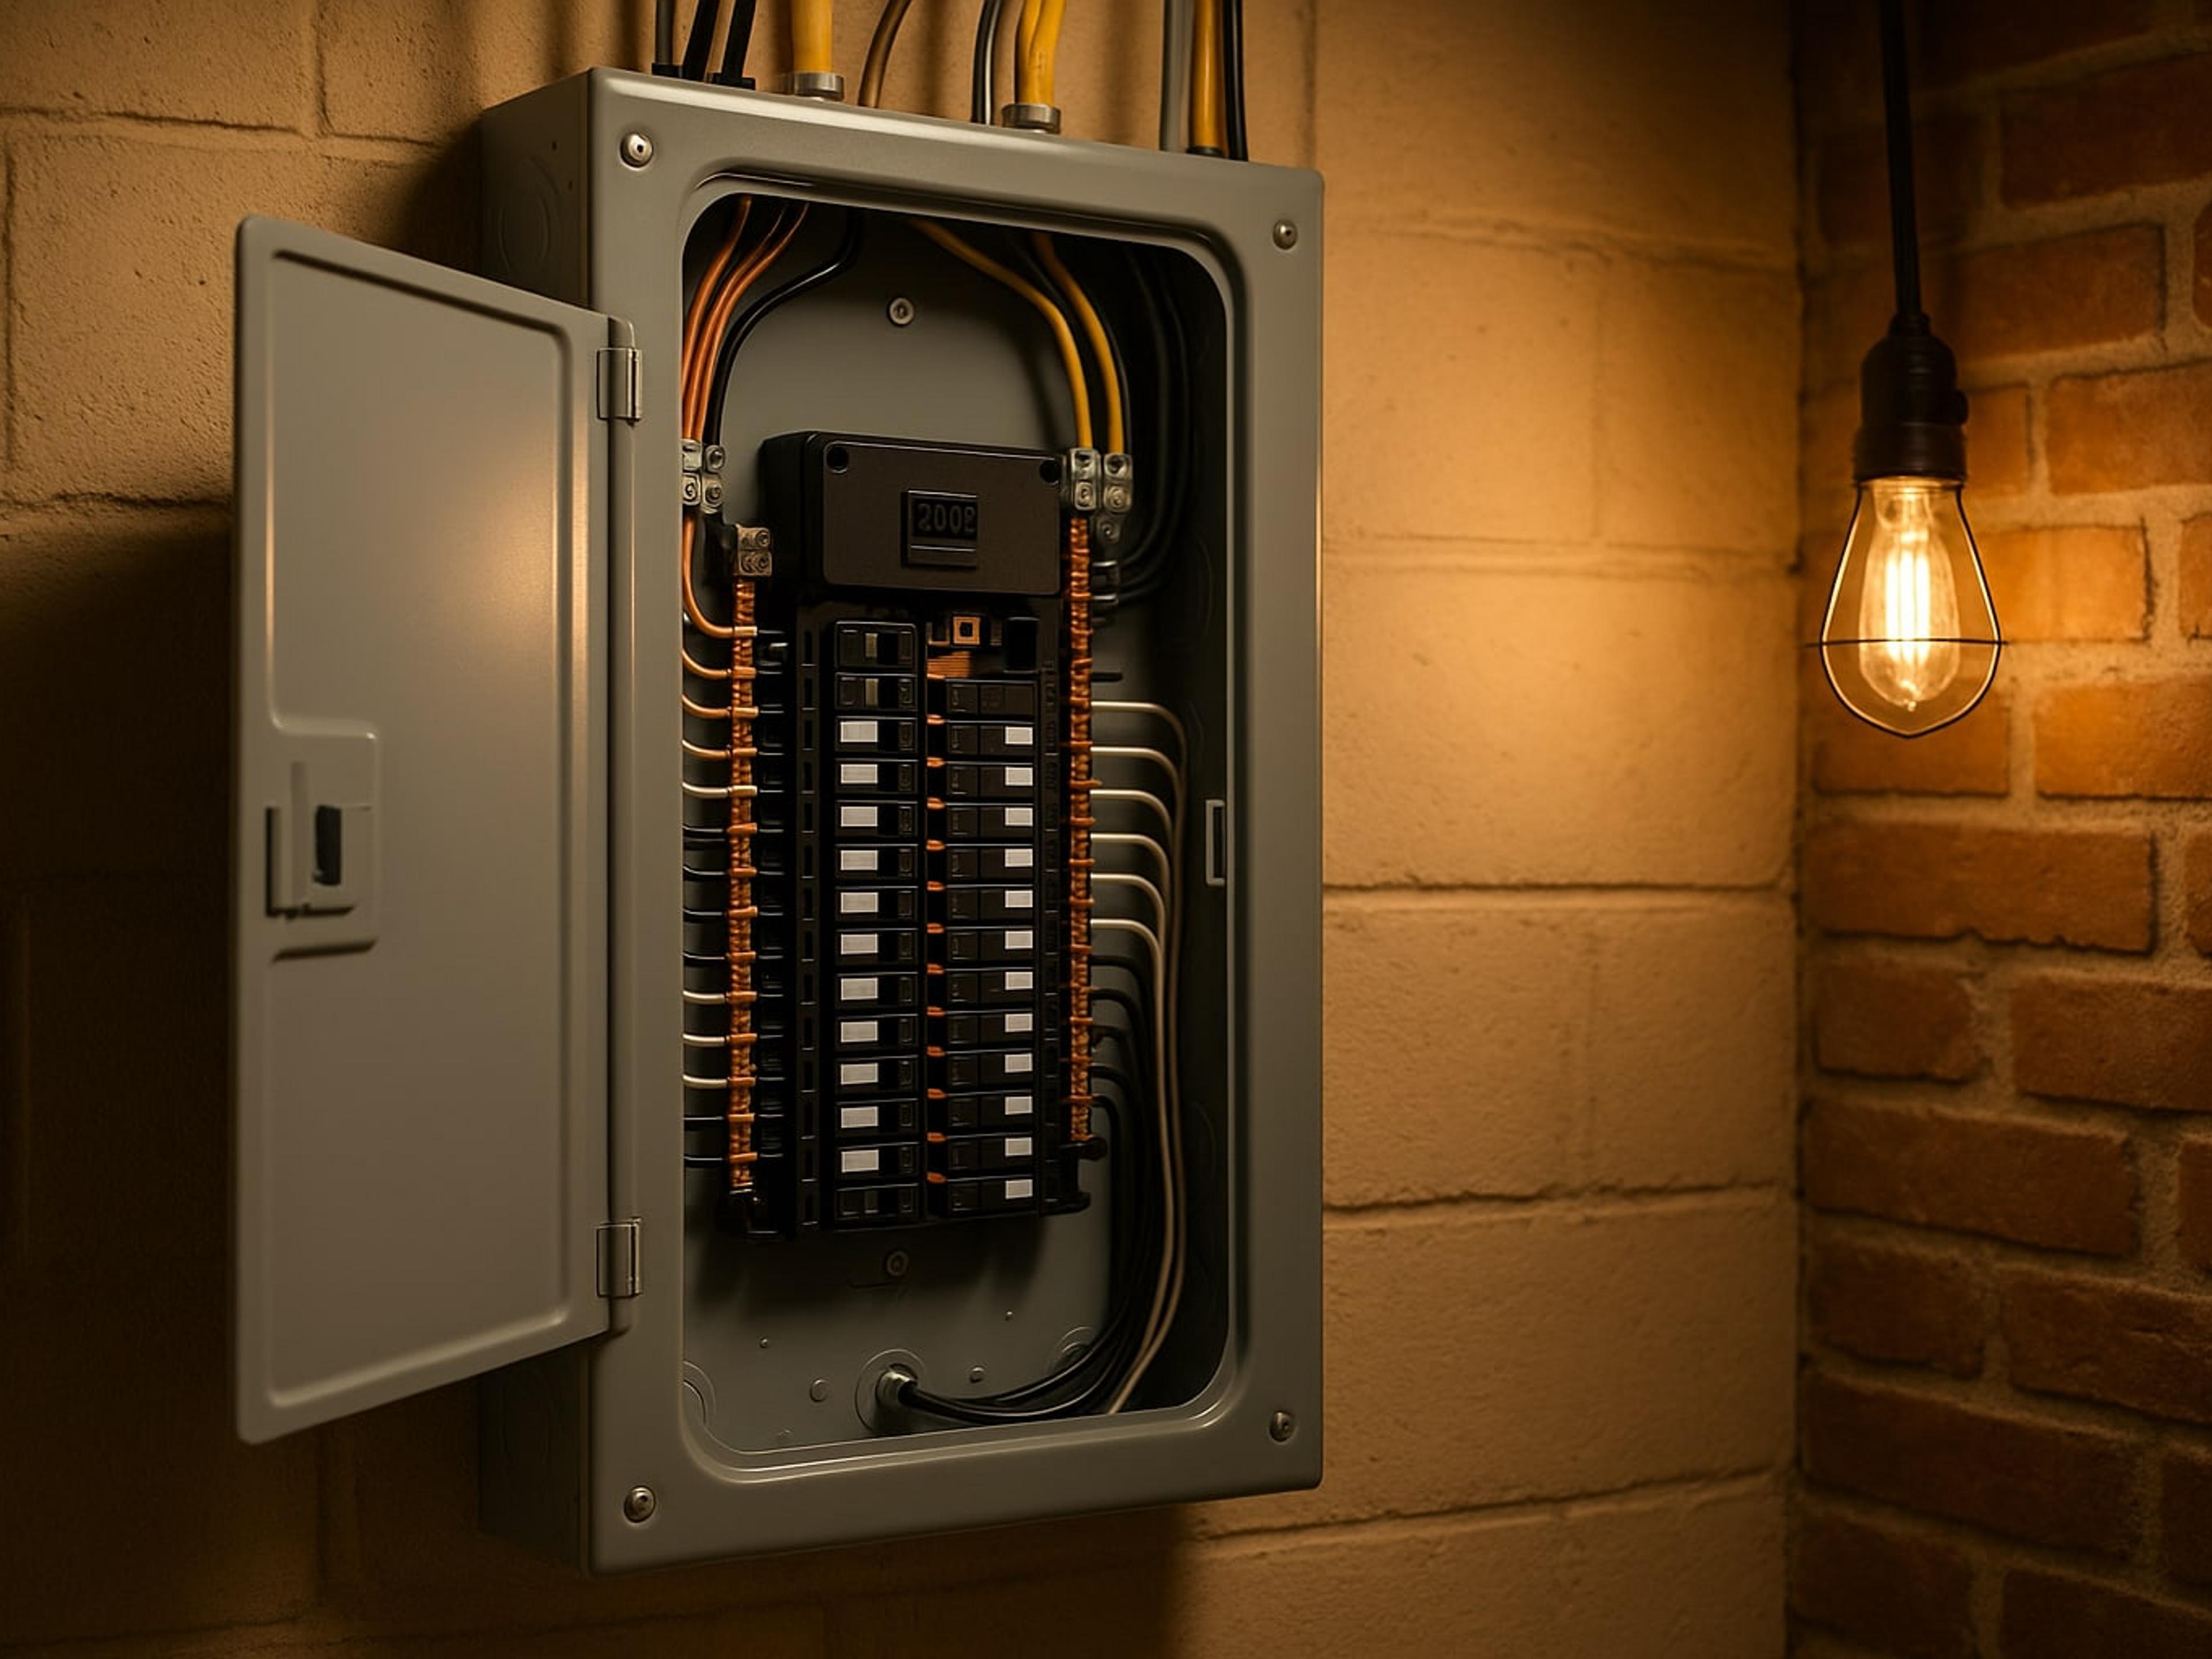
- Panel capacity is checked before the project starts, so new appliances do not trigger a surprise upgrade
- Building and electrical permits are coordinated together
- One point of contact and one estimate for the whole project
Recent Construction & Renovation Projects
A few examples of the work our team handles from start to finish across the Capital Region:
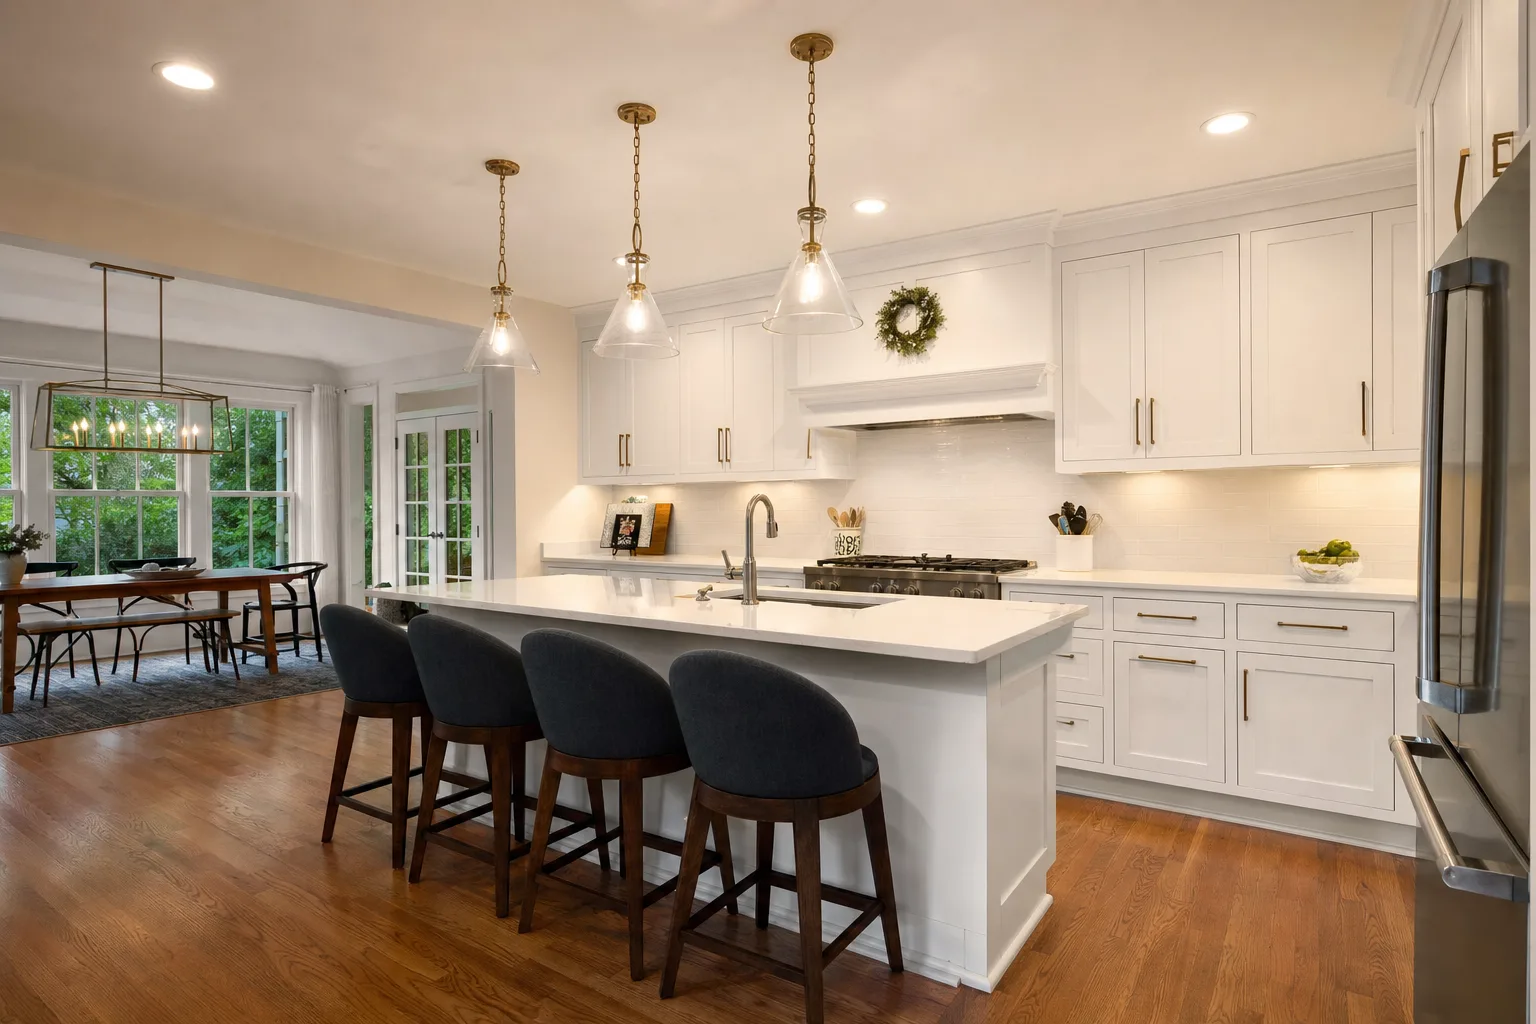
- Kitchen Remodel & Rewire, Albany: a full panel upgrade, recessed lighting and the electrical for custom cabinetry, completed alongside the remodel.
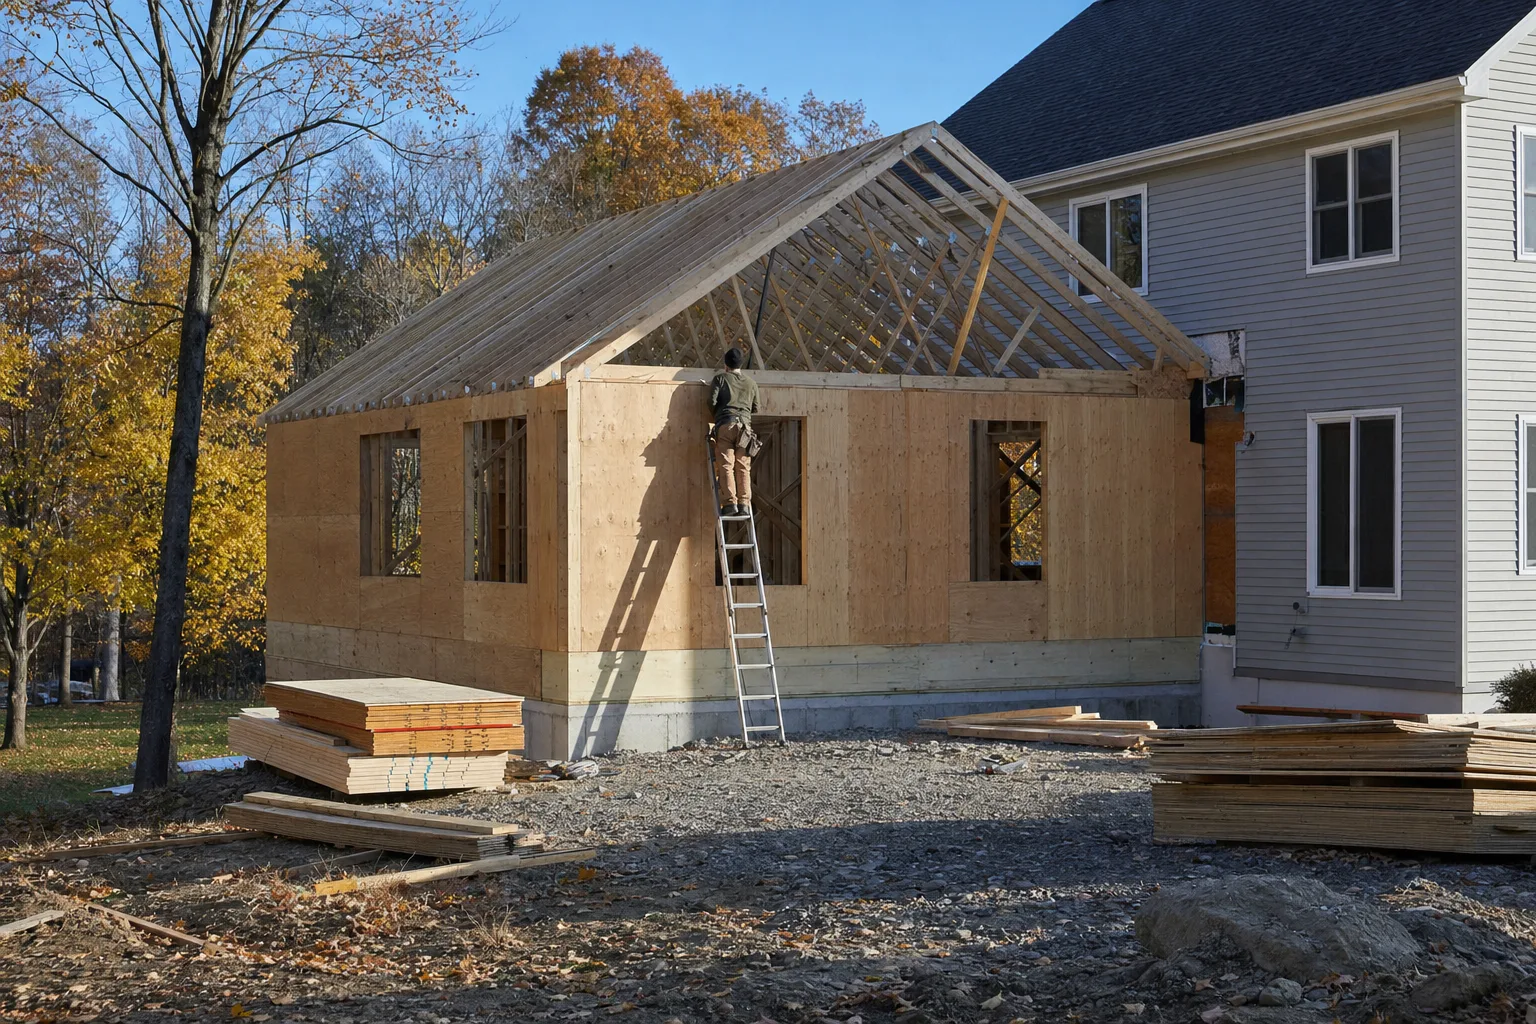
- Home Addition, Saratoga Springs: framing, electrical rough-in and finish work for a new room addition.
- Office Build-Out, Schenectady: full electrical and construction build-out for a commercial tenant.
Permits, Inspections and Code
Most remodels involving structural changes, new circuits or relocated plumbing need a building permit, and electrical work is inspected at rough-in and final. Requirements vary by municipality across Albany, Saratoga, Schenectady and Rensselaer counties. We pull the permits our scope requires and schedule each inspection as the work is ready, so drywall never goes up before the rough-in is approved.
Our Process
- Step 01
Consultation
We visit the space, listen to your goals and look at the existing structure and electrical.
- Step 02
Design & Scope
Layout, finishes and the electrical plan are put together into one scope of work.
- Step 03
Upfront Estimate
You receive a detailed estimate and schedule before any work starts.
- Step 04
Permits & Ordering
We file permits and order materials and long-lead items such as cabinets.
- Step 05
Build
Demolition, framing, rough-in, inspections, insulation, drywall and finishes, in sequence.
- Step 06
Final Walkthrough
Final inspection, a walkthrough with you and a punch list closed out before we finish.
What Drives the Cost
Every construction & renovation job is quoted after we see the site. These are the factors that move the scope up or down.
Every project is priced upfront after a site visit, with the electrical included, so there is one number and no separate trade bills.
| Factor | Lower Scope | Higher Scope |
|---|---|---|
| Scope | Cosmetic refresh, same layout | Layout changes, walls moved |
| Finishes | Stock cabinets and standard tile | Custom cabinetry and premium materials |
| Electrical | Existing circuits reused | New circuits and a panel upgrade |
| Plumbing | Fixtures in the same place | Fixtures relocated |
| Structure | Interior, non-structural work | Additions, beams or foundation work |
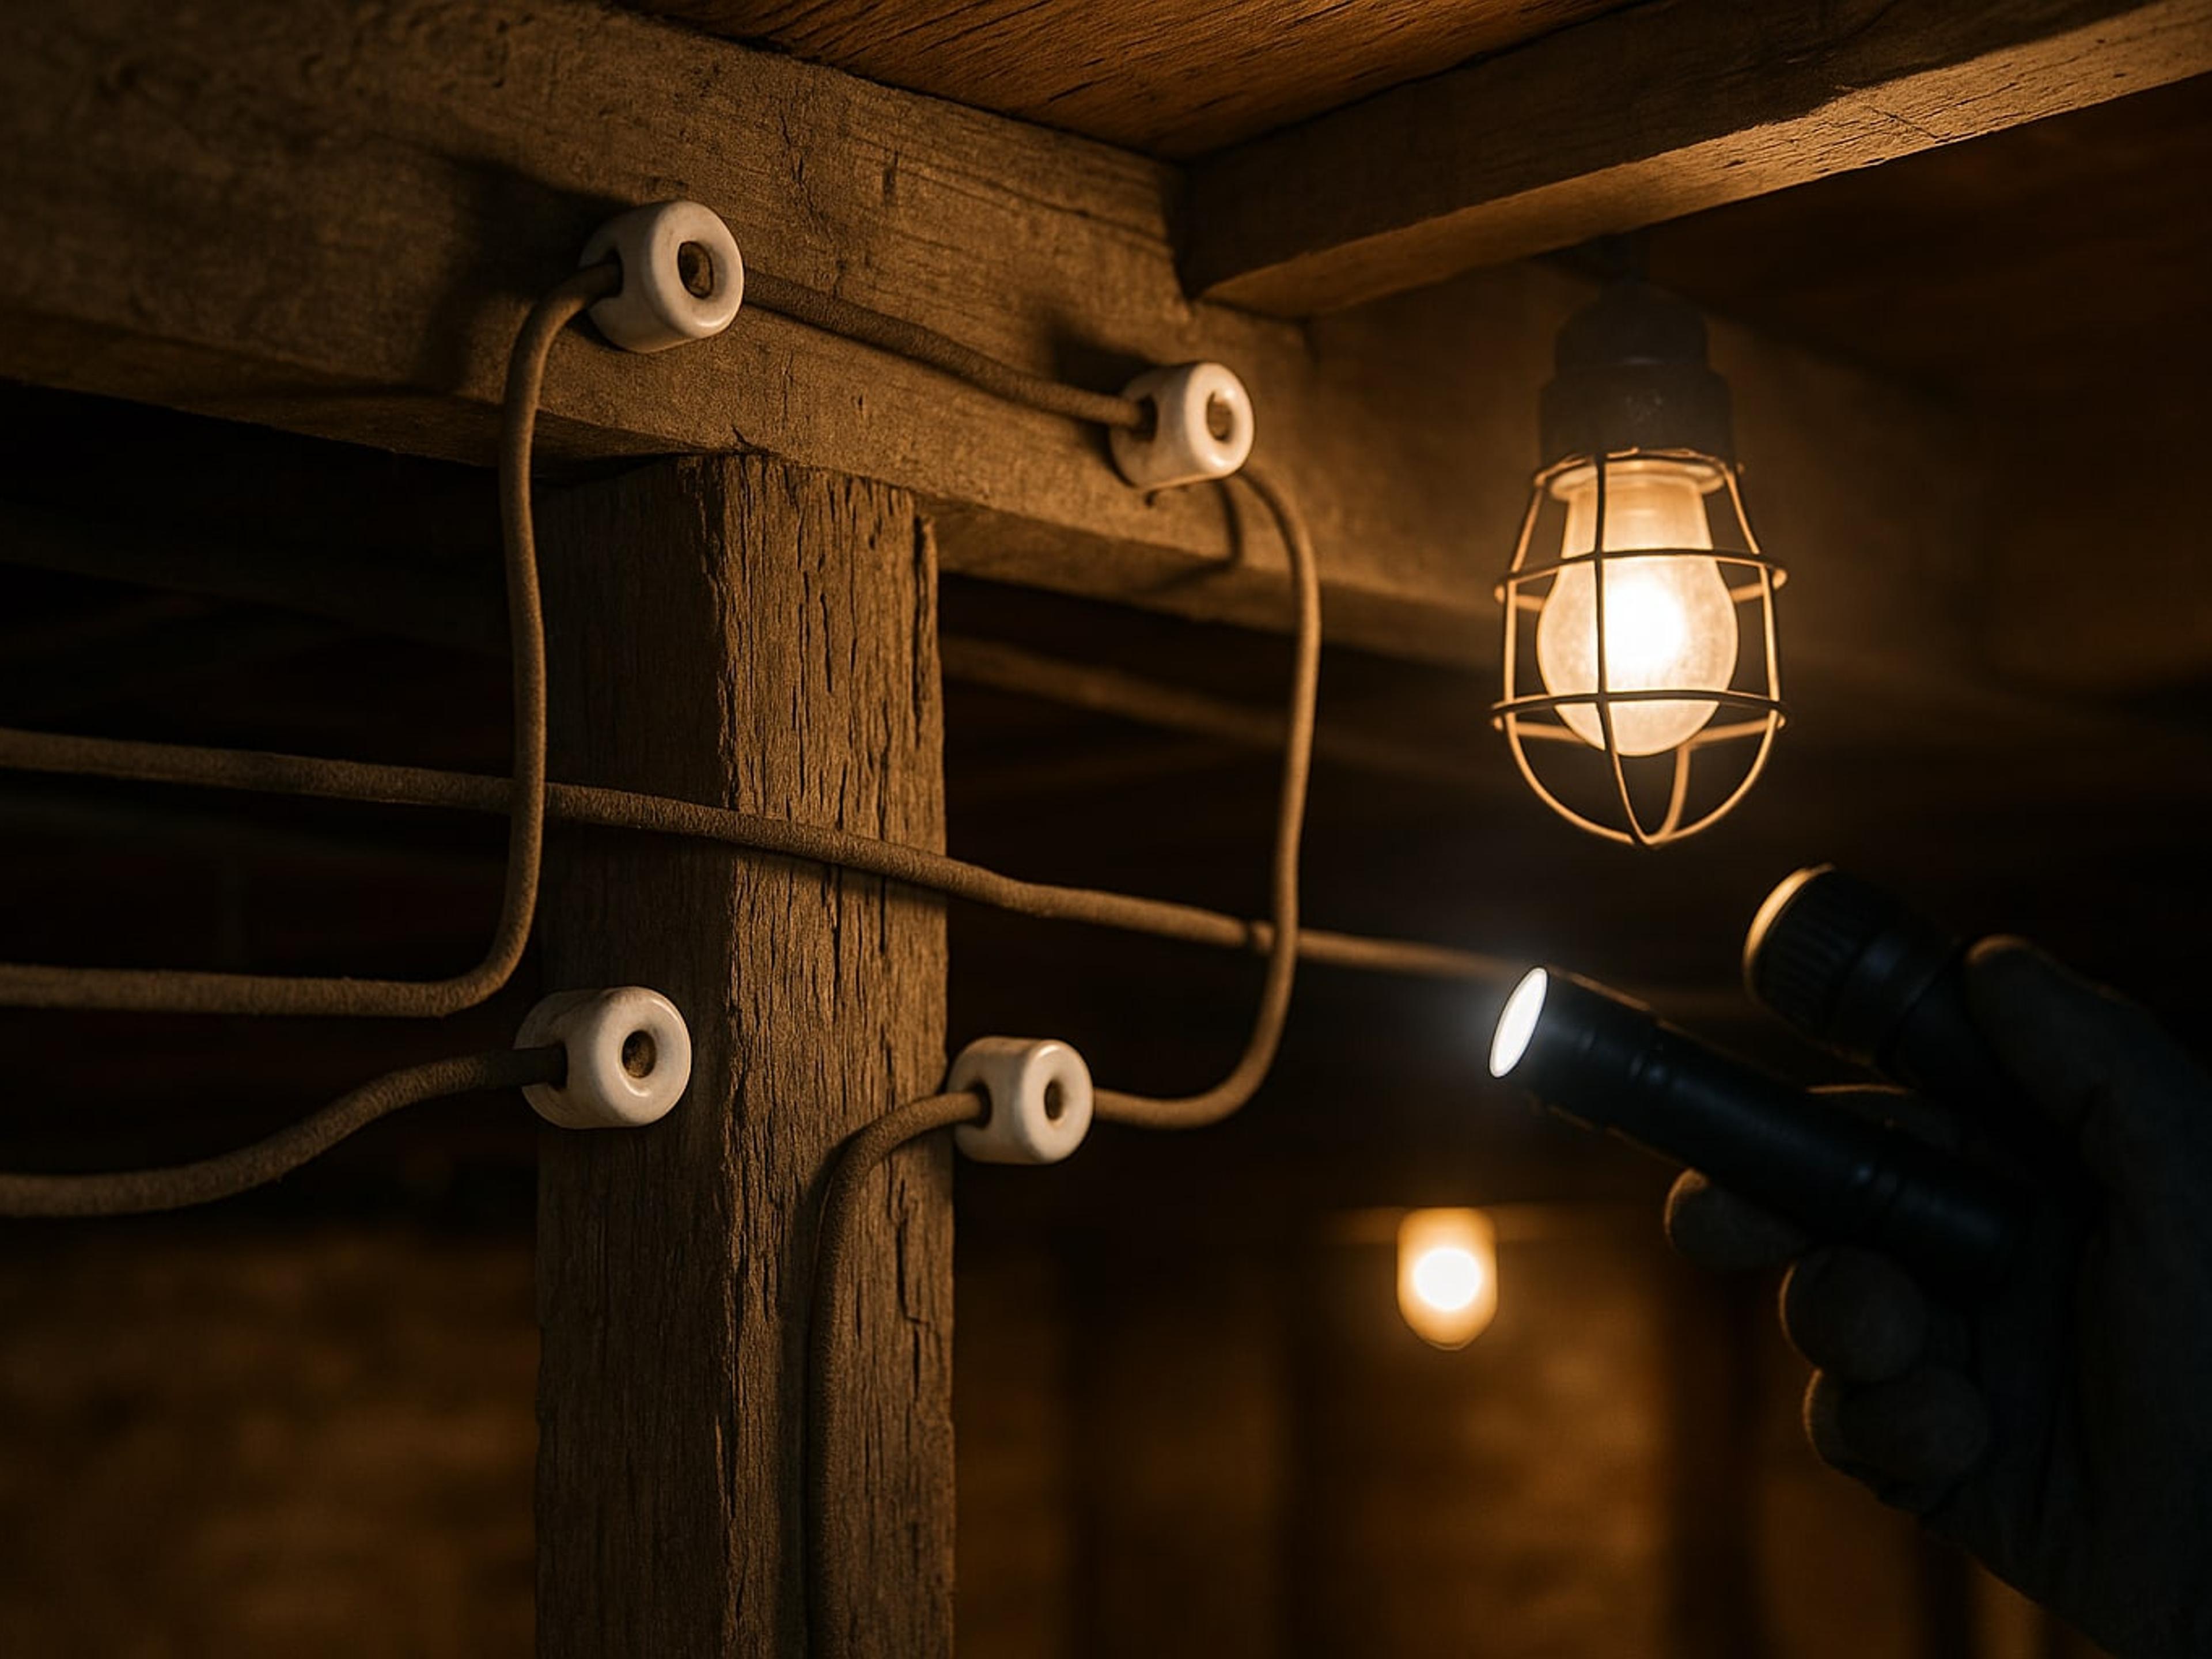
| Existing conditions | Newer home | Older wiring, plaster or hidden damage |
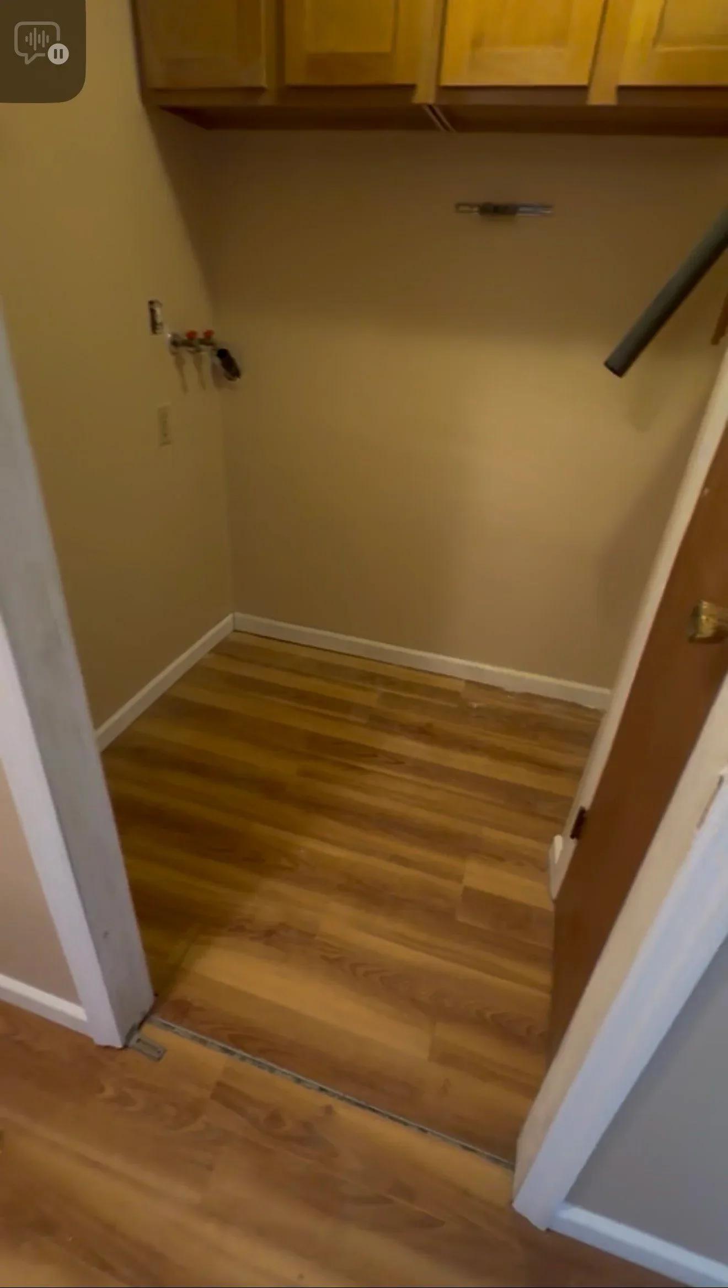
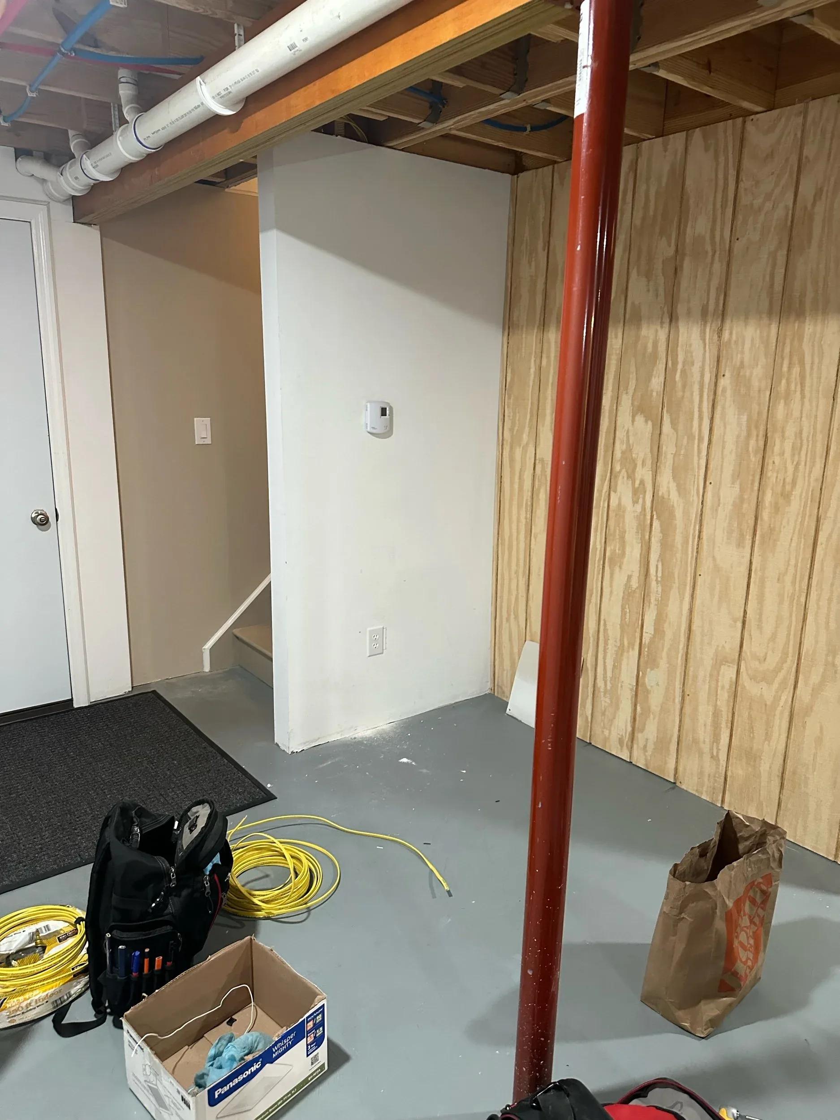
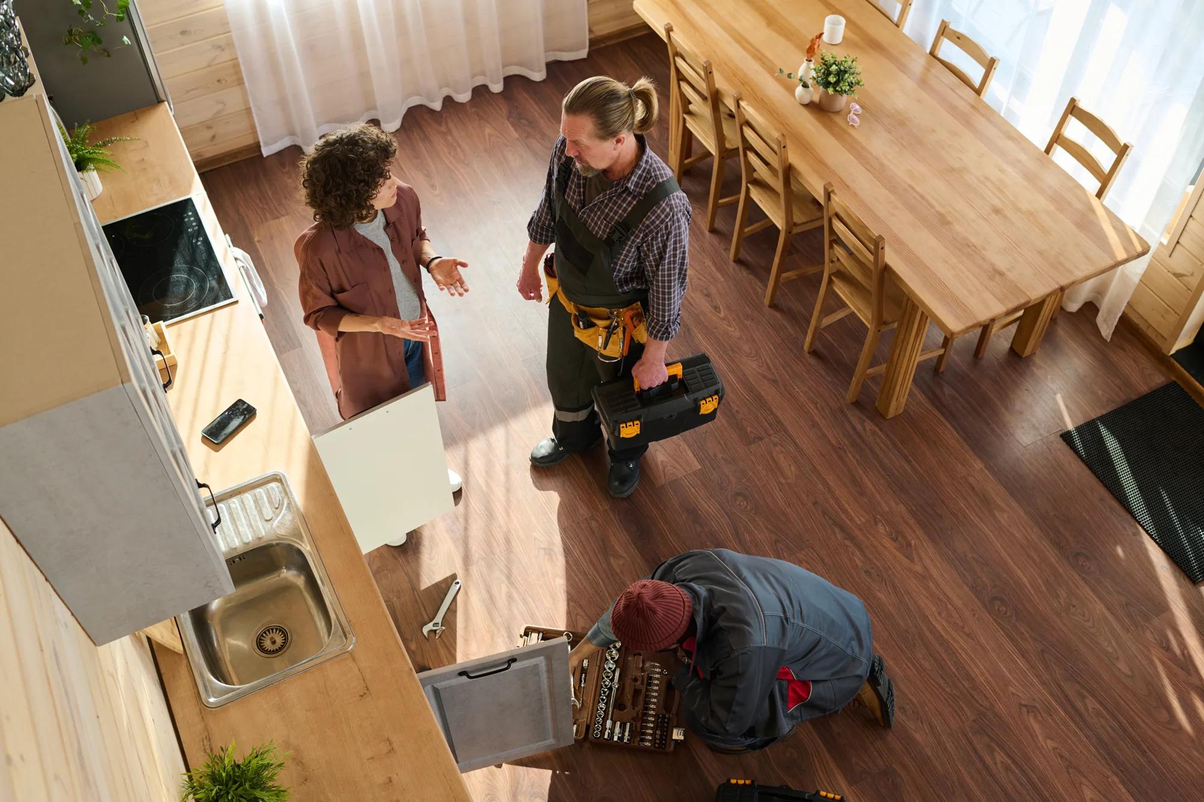
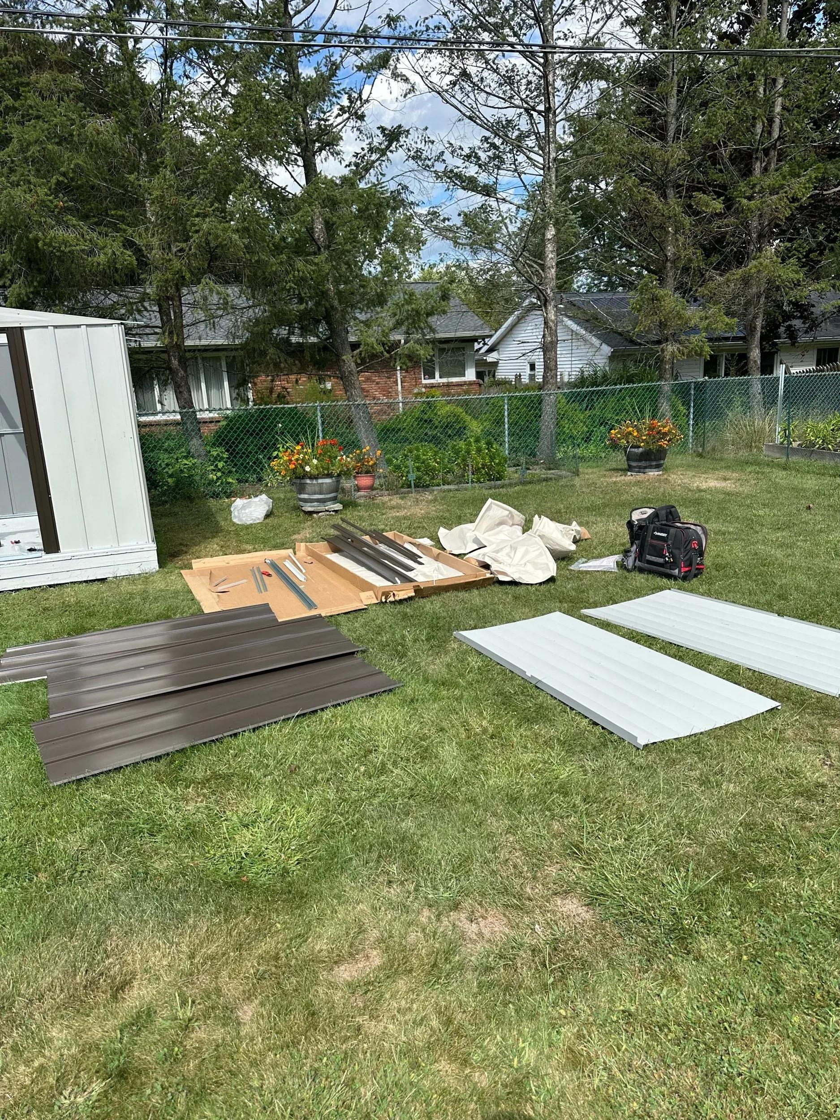
Renovation & Construction Work
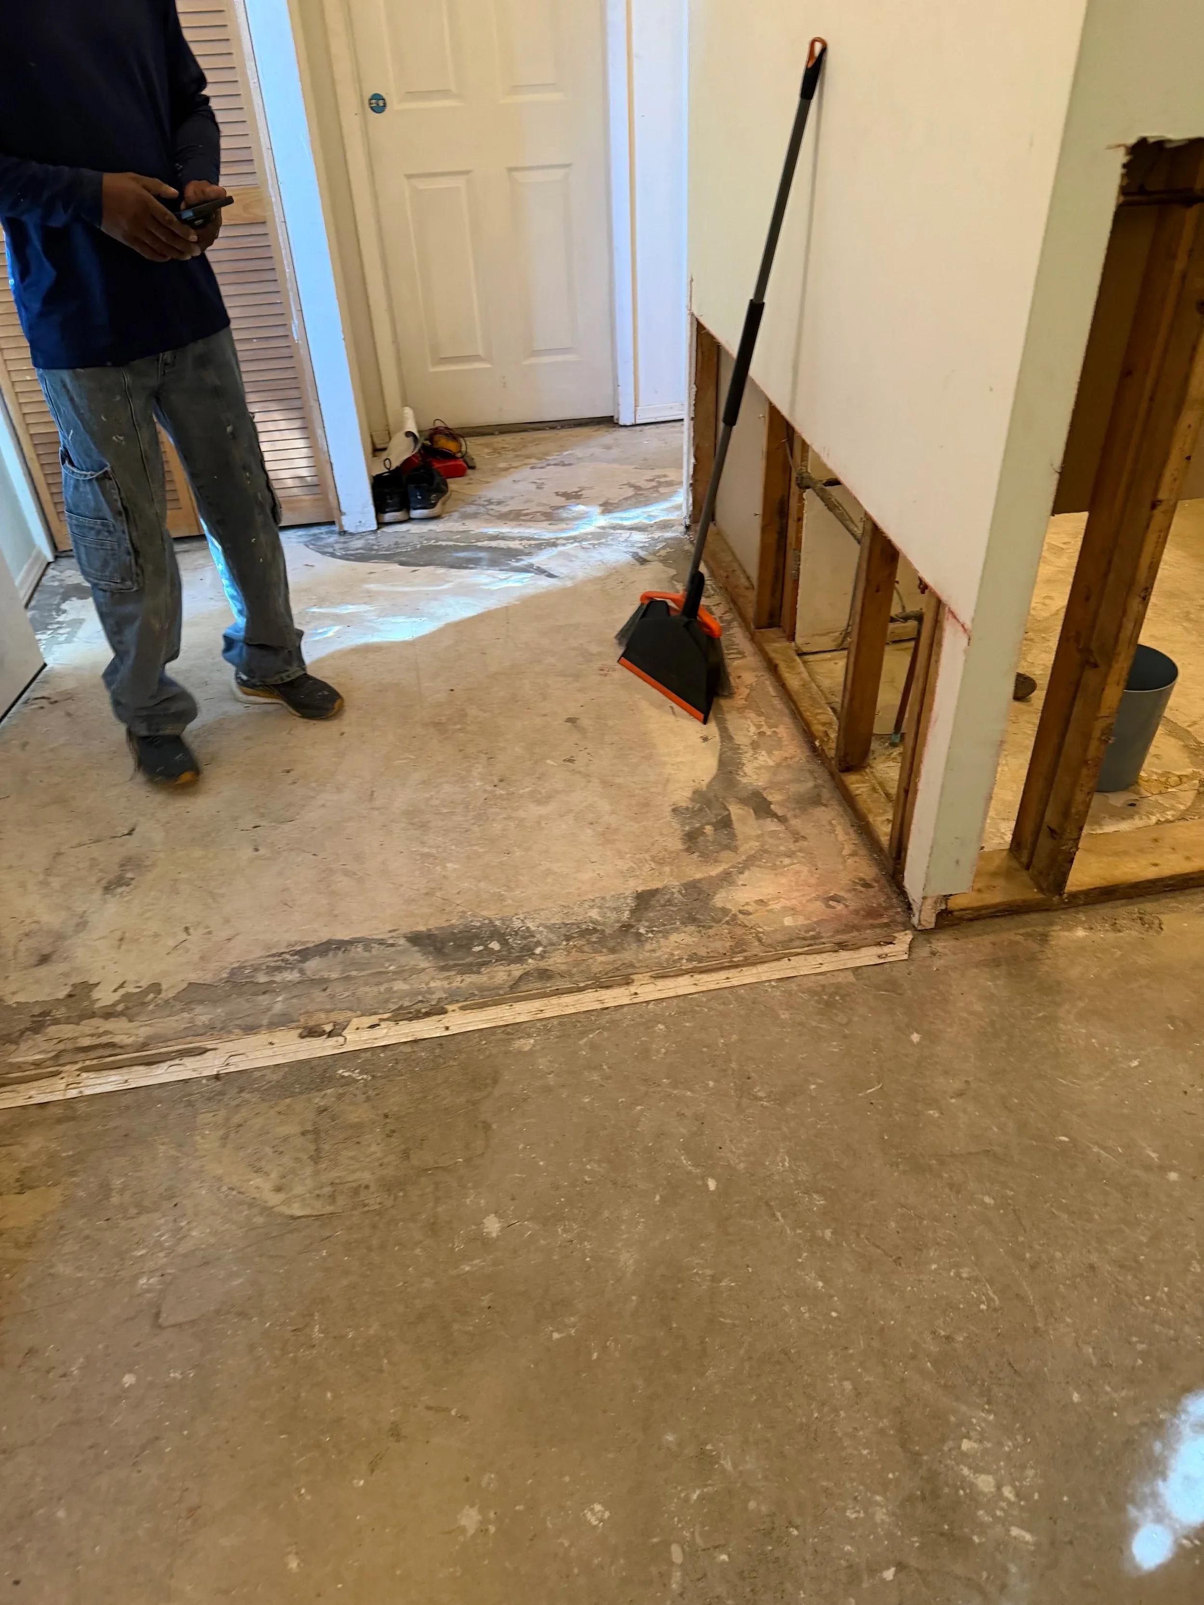
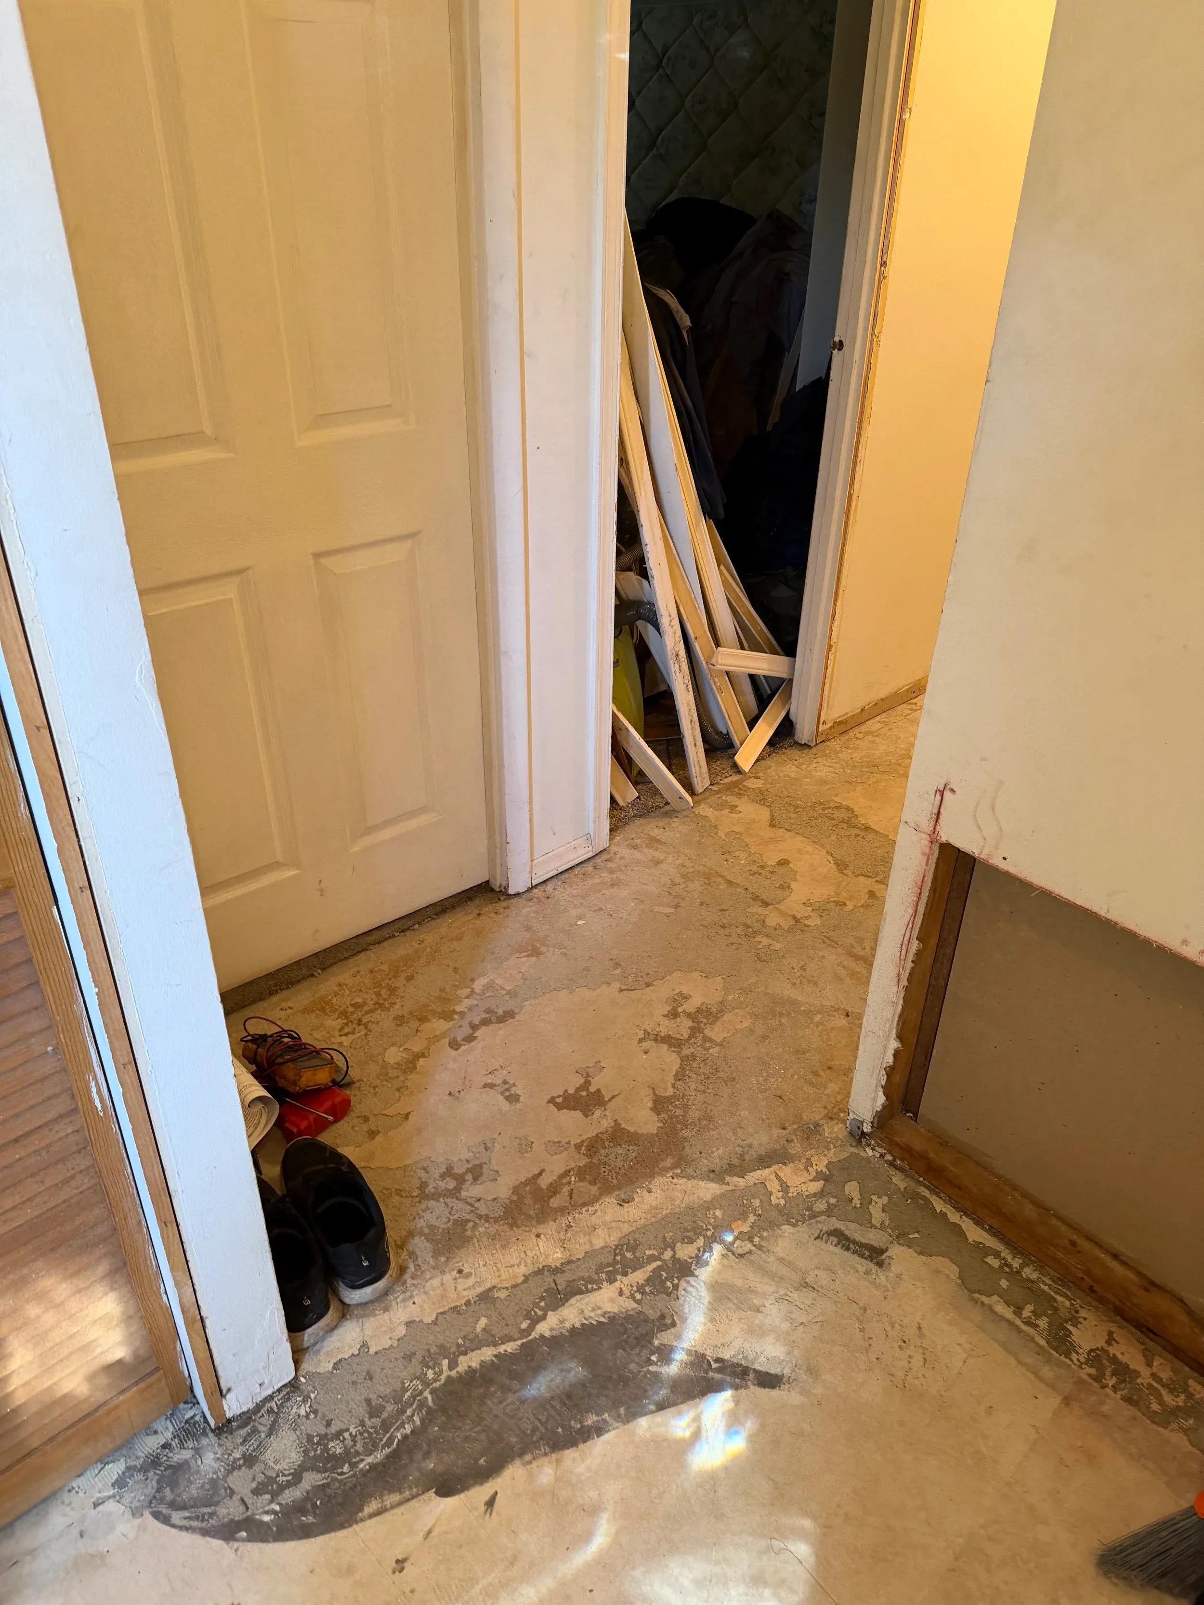
Real photos from I-ReM job sites around the Capital Region.

What Our Customers Say
Construction & Renovation FAQ
Helpful Reading
Request a Project Estimate
Tell us about your remodel, addition or build-out and we will plan the construction and electrical together.